
Features
An AI site layout from your own house types
See the homes a site holds once constraints, easements and access are taken out, in 2D and 3D.
In short
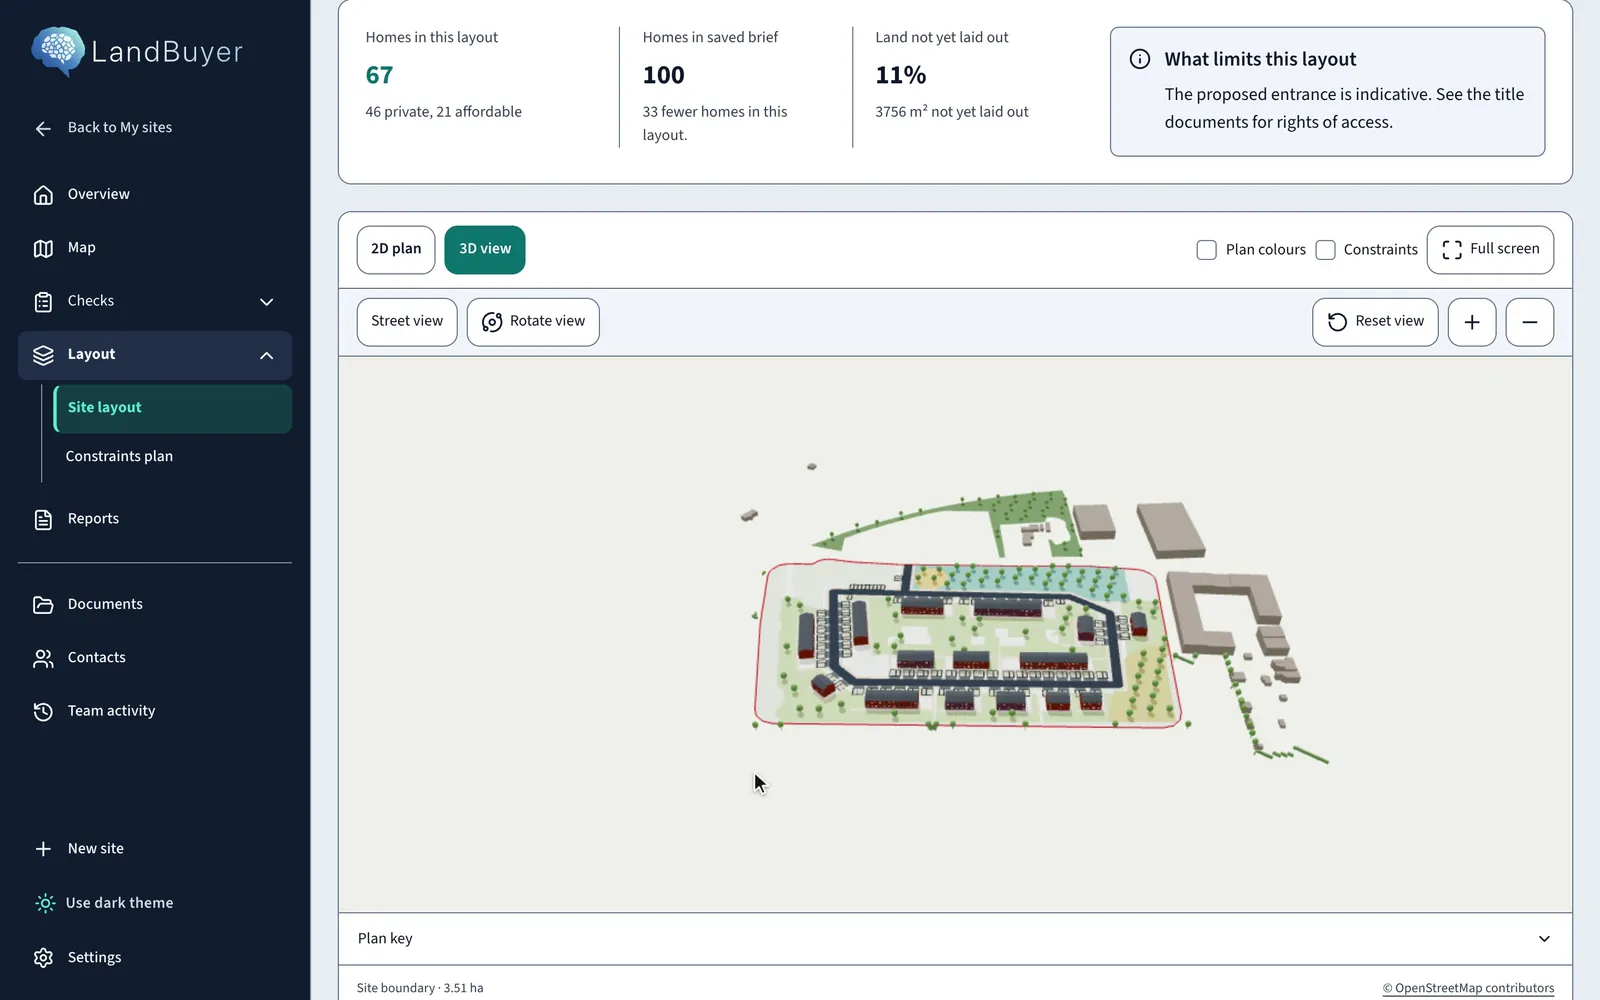
The LandBuyer AI plot builder lays out an indicative housing scheme on your site. It takes out constraints, easements and access, then places your own house types to your site specification. You see the homes, the private and affordable split and the land left unused, in 2D and 3D, before you pay for design.
What it covers
What the AI plot builder covers
| Item | Source type | What you see |
|---|---|---|
| Homes in the layout | Your house library | The number of homes, split into private and affordable |
| Against your brief | Your saved brief | Homes in the layout compared with the homes in your brief |
| Land not laid out | The layout | The share and area of the site left without homes |
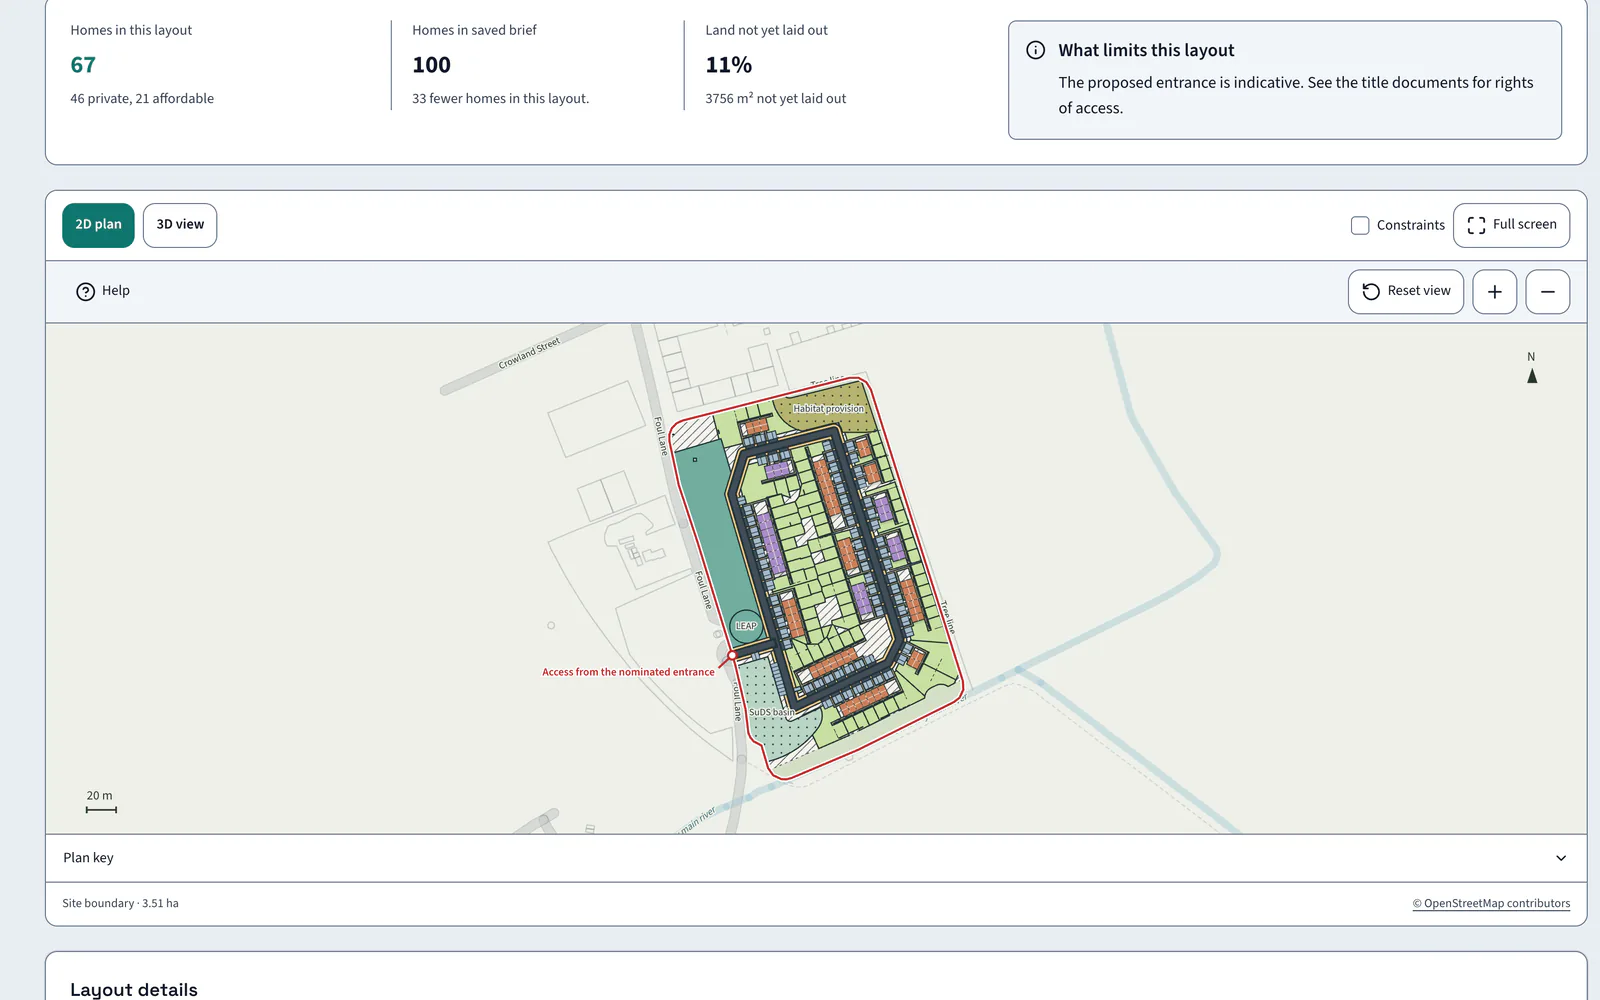
| Open space and drainage | Constraints and flood checks | Habitat provision, play area and a drainage basin placed on the plan |
| Access | Frontage roads | The entrance the layout is drawn from |
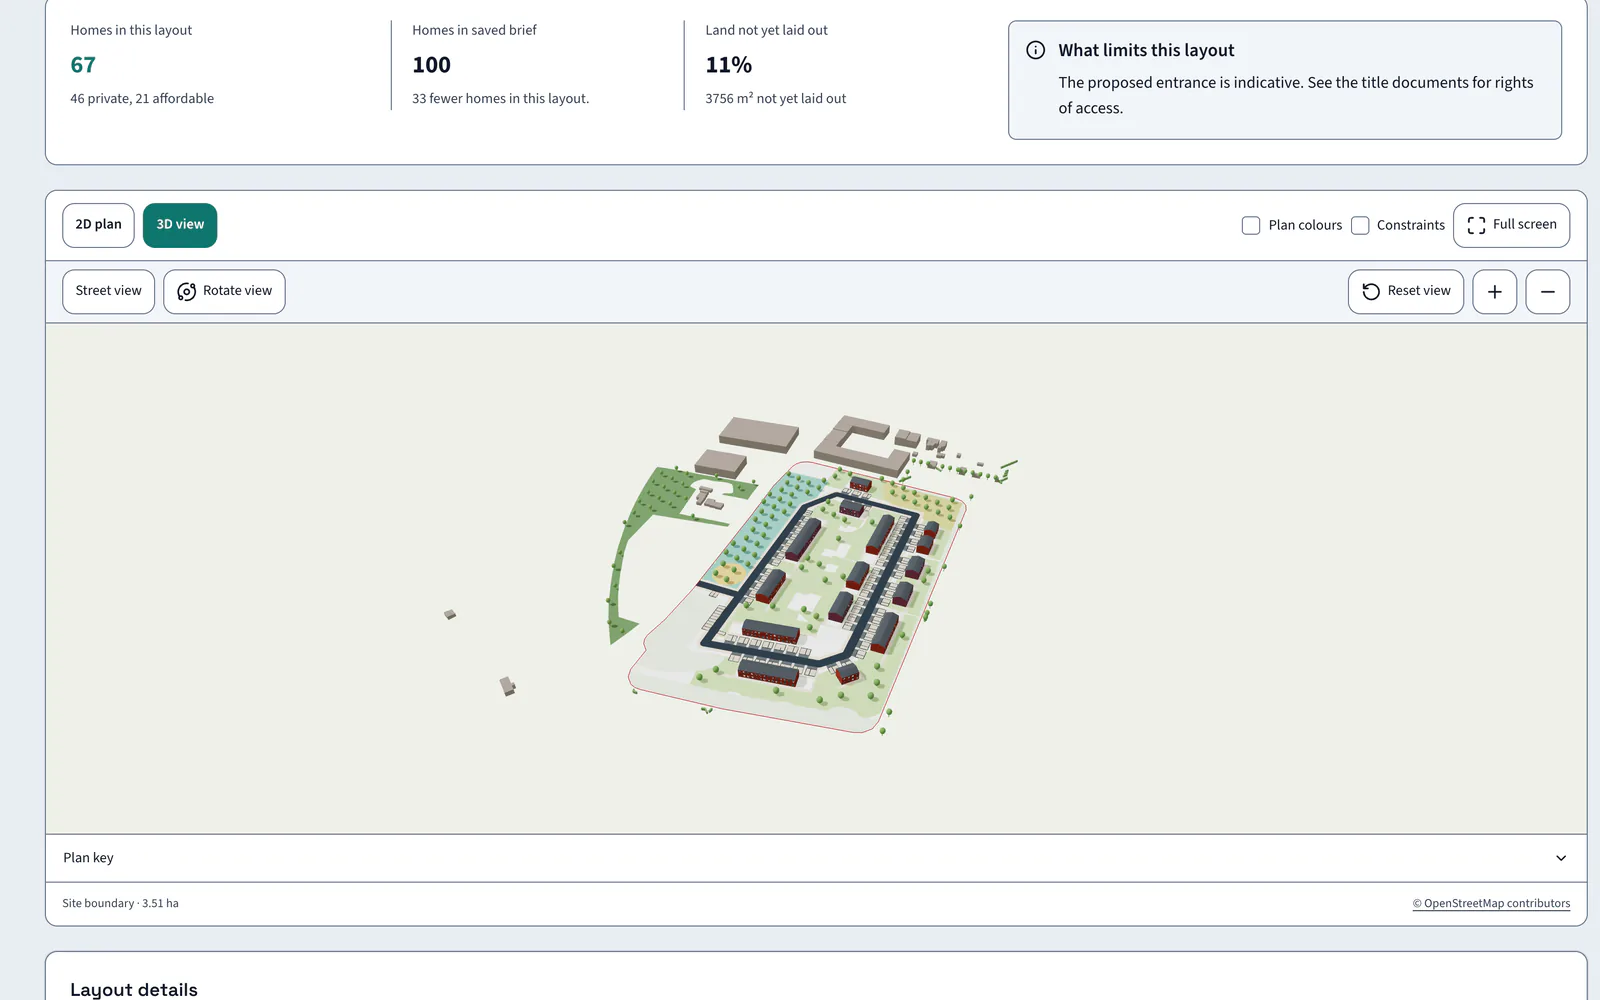
| 2D and 3D | The layout | A plan view and a 3D view of the same scheme |
On Kew Yard
67 homes where the brief asked for 100
On Kew Yard the layout holds 67 homes, 33 fewer than the saved brief, at 19.1 per hectare, with 11% of the land not yet laid out.
AI insight
The proposed entrance is indicative. See the title documents for rights of access.
In the report
The layout goes into the report
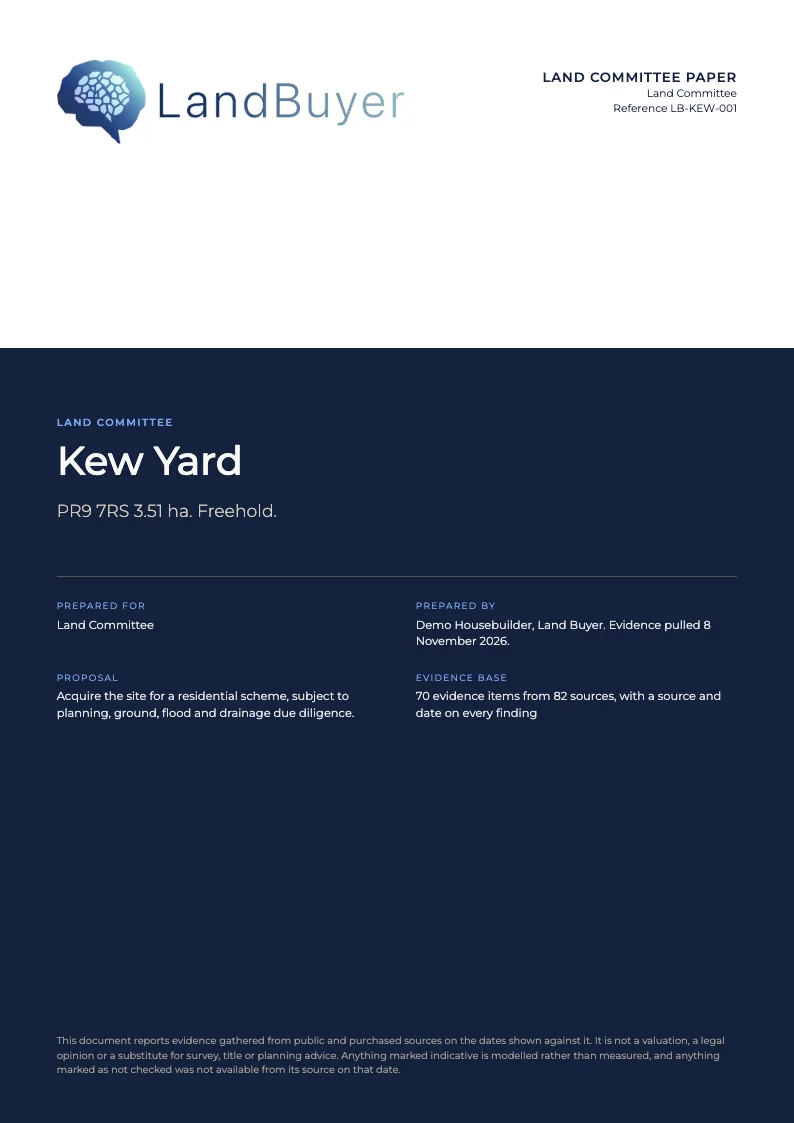
The layout, its home count and its split go into the land committee paper beside the checks that shaped it and the brief it was measured against.
FAQ
AI plot builder questions
Short answers to what land teams ask us before a demo.
Does the AI plot builder use our house types?
Yes. Add your house types to the house library, including CAD uploads, and set your site specification. The layout uses them.
What does it take out before laying out homes?
Constraints, easements and access. On Kew Yard the layout leaves room for habitat provision, a play area and a drainage basin, drawn from the nominated entrance.
Can we see the layout in 3D?
Yes. Switch between the 2D plan and the 3D view, and download the layout as PDF or CAD.
Is the layout a design?
No. It is an indicative layout that shows what the site could hold, so you can decide before you pay for design. It states what limits it, such as an indicative entrance.
Keep exploring